Design Services
Hotel Spa Design — From Concept to Construction
Transforming hospitality spaces into revenue-generating wellness destinations
Request a Design Consultation
Transforming hospitality spaces into revenue-generating wellness destinations
Request a Design ConsultationHotel spa design is two different jobs wearing one name. Interior design resolves how a spa looks — materials, lighting, furniture, mood. Spa design resolves whether it works — the guest journey, the zoning between wet and dry, the wet-zone engineering, and the economics of every treatment room.
A beautifully finished spa built on the wrong plan still loses money. Finishes never repair a flawed zoning diagram.
Both matter. But only one of them determines whether the spa earns.
Every square metre of a spa is one of three things: revenue-generating, circulation, or back-of-house. Treatment rooms earn. Corridors, reception and changing rooms never earn, but strip them below what the operation needs and the guest experience collapses along with the staffing model.
The ratio between the three is the single number that predicts whether a spa design will be profitable — long before a treatment menu is set.
Get this ratio right at concept stage and the interior design that follows has something worth dressing. Get it wrong and no material palette repairs it.
A 325 m² resort spa, a 1,840 m² wellness destination and a 3,200 m² eco-hotel — the revenue/circulation/back-of-house split changes with scale, but the logic does not.
A generalist interior architecture practice can specify beautiful materials and still get a spa wrong, because wet-zone engineering is specialist knowledge that has nothing to do with taste. Drainage falls, tanking and waterproofing, ventilation sized to bather load, and equipment tolerances are decided in millimetres — and every one of them is expensive, sometimes structurally impossible, to correct once the space is built.
A spa design firm carries this knowledge as its core discipline. A generalist practice acquires it once — on your project, at your expense.
The mistakes repeat because they are made at concept stage, before anyone has modelled demand against the plan. In order of how expensive they are to fix:
Every one of these is checkable on a drawing before construction starts. None of them is checkable once the walls are up.
Room count, adjacency and drainage routes resolved before a single finish is chosen — the zoning that prevents the five mistakes above.
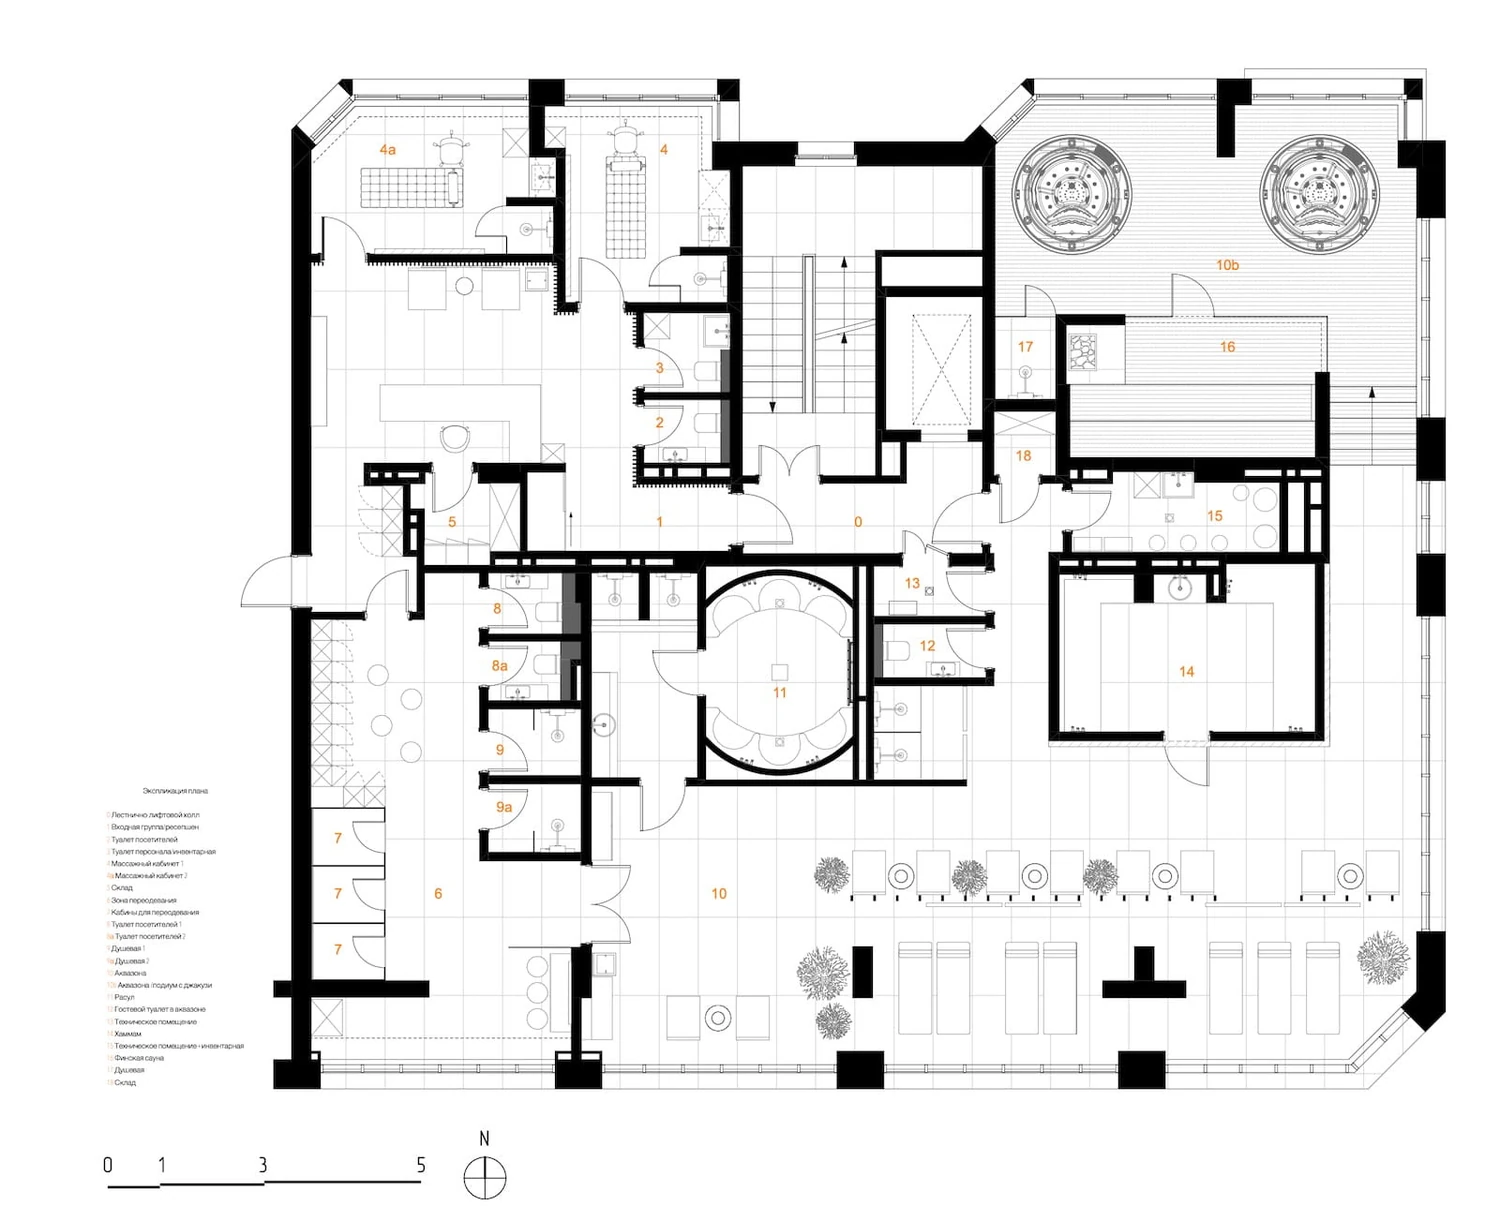
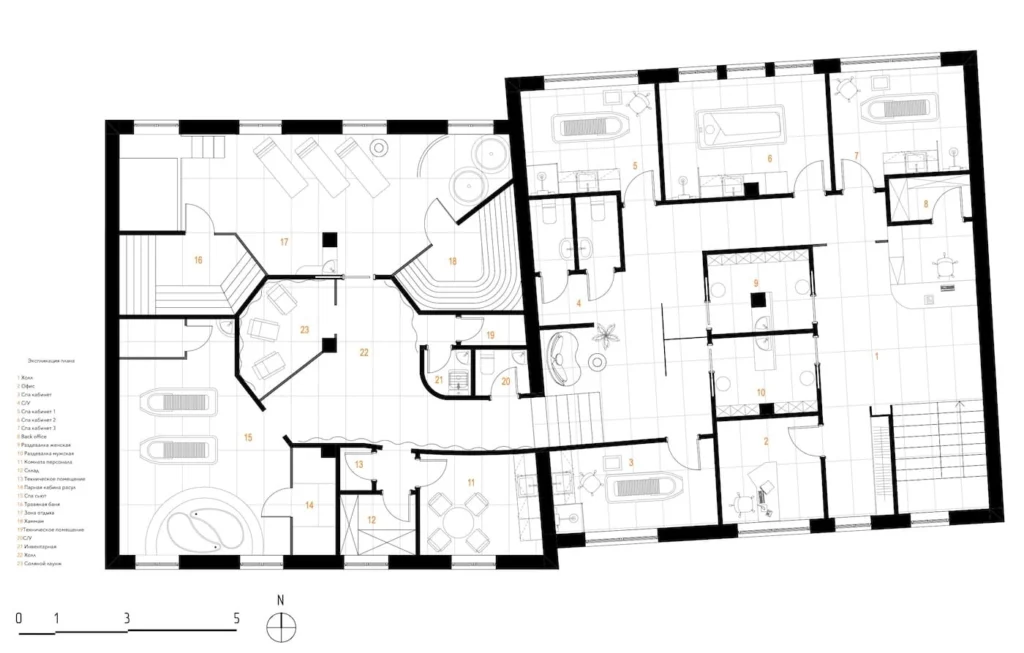
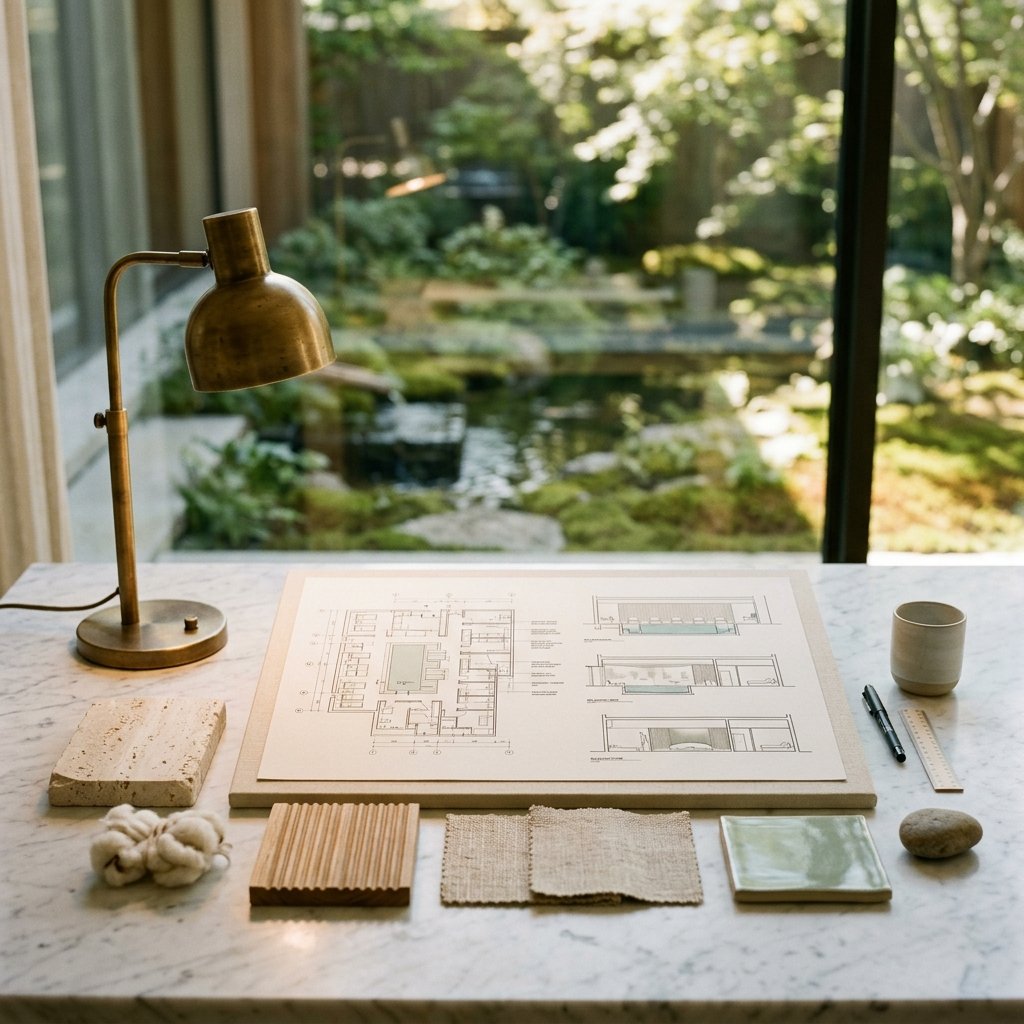
Design that starts with a mood board is design that gets rebuilt. The sequence that survives contact with a real building runs the other way:
Everything after step three is interior design. Everything before it is spa design — and it is the part a mood board cannot substitute for.
We do not quote a design fee before seeing the brief and the building, for the same reason we do not quote a construction cost per square metre on the development side: the same floor area produces very different fee structures depending on scope.
What drives the number:
Our judgement: a design fee agreed before the zoning is settled is a fee agreed on the wrong scope. Fix the plan first.
A selection from 100+ delivered projects — hotel, resort and medical spas across Europe, the GCC and beyond.
Hotel spa design is the specialised discipline of planning and designing spa and wellness facilities within hotel properties. It covers space planning, journey flow, thermal experience sequencing, treatment room layouts, interior specification, and integration with the hotel brand.
Concept design takes 4–8 weeks. Full design and specification for a 500–2,000 m² spa takes 3–6 months. Large luxury resort spa projects can run 6–12 months for full documentation.
Yes. We specialise in retrofit spa design, working within existing building constraints to maximise revenue-generating space while maintaining guest journey quality.
UAE, Saudi Arabia, Qatar, Bahrain, Oman, Kuwait, Kenya, Tanzania, South Africa, Maldives, and Zanzibar.
 Irina Filippova
Chief Architect, I Feel Spa International
Irina Filippova
Chief Architect, I Feel Spa International
Leads interior design and architectural consultancy across I Feel Spa International’s global portfolio. Creator of award-winning spa interior concepts across Russia, the CIS and the Middle East.