WOW SPA
Sheregesh is one of Russia’s leading ski resorts, in the Kemerovo region, known for a season that opens earlier than most — often already in November. The resort keeps growing: new pistes, modern lifts and infrastructure draw winter-sports enthusiasts from across the country, and its reliable snow and range of descents suit beginners and experienced skiers alike. The mountain views bring visitors in the other seasons too.

The Brief
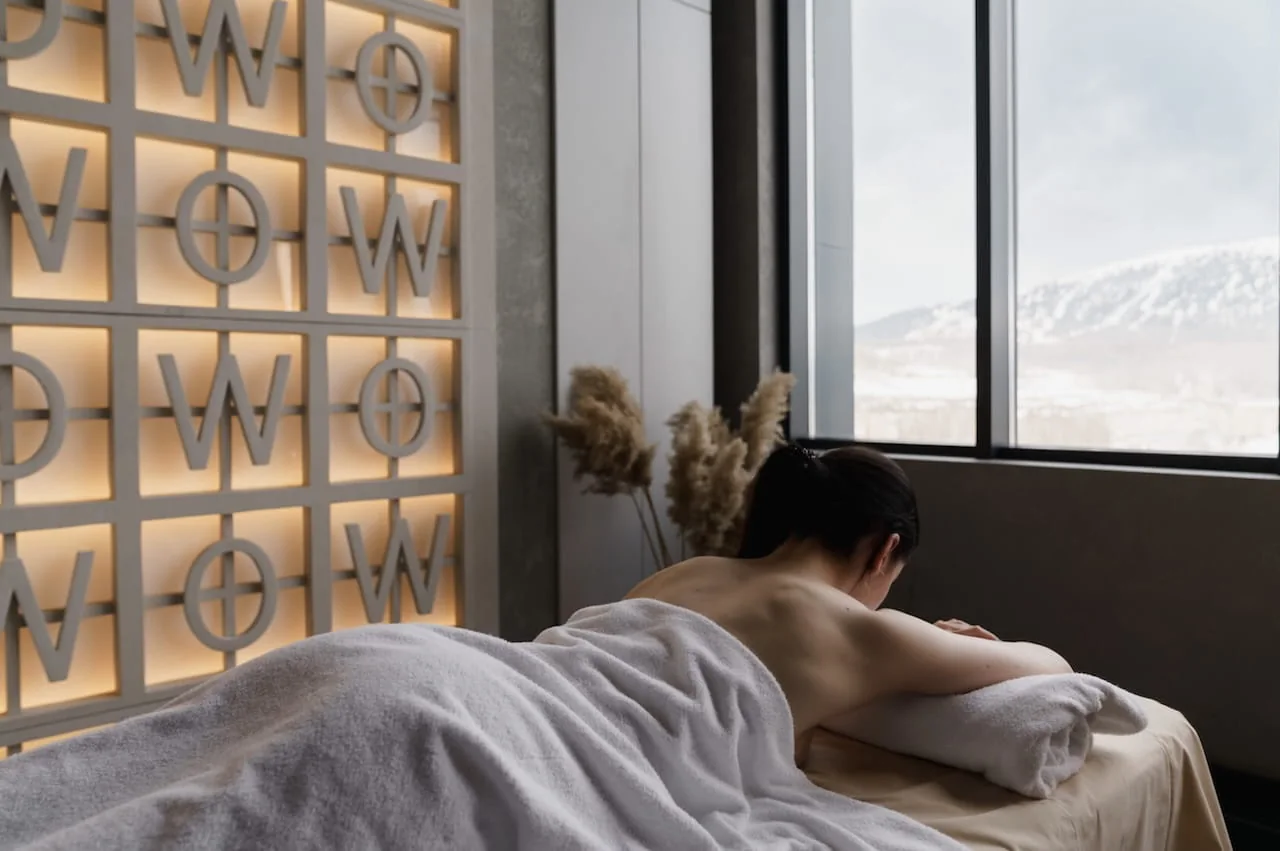
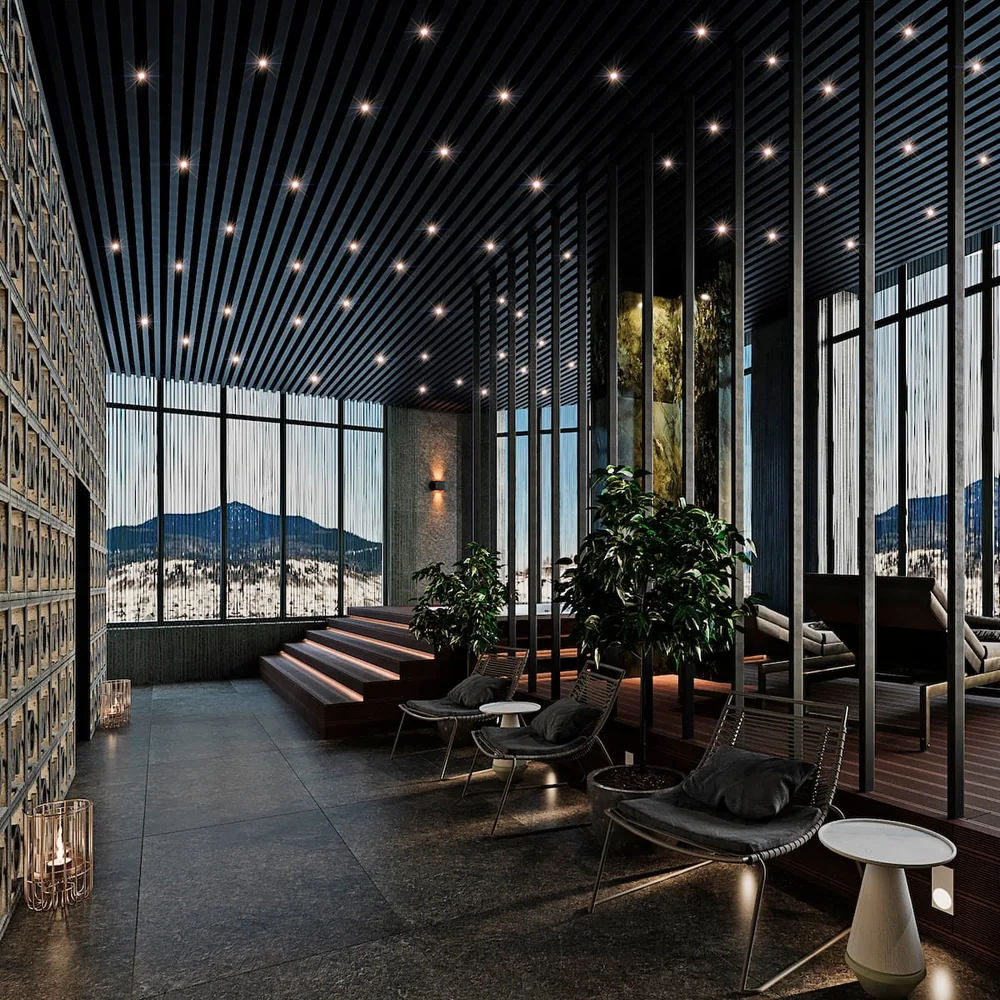
The client asked for a spa zone on the 11th floor of the WOW.Aparts building — somewhere to recover properly after an active day on the slopes. Particular attention had to go to the panoramic windows and the view across the landscape, opening the space up visually and settling guests into complete relaxation.
The apartments were sold with a guaranteed yield, so investment appeal was a defining feature of this project. At the time it was built there was nothing comparable in Sheregesh with a spa zone, so integrating one gave an unmistakable competitive advantage.
Our task was to build a wellness space on a compact 325 m² that could meet guests’ needs and raise the capitalisation of the whole development.
 Irina FilippovaProject Architect
This project became the starting point for uniting a mountain exterior with a natural interior — where an incredible landscape of snow-covered peaks can only be complemented by sound planning, quality interior detailing and the most natural palette possible.
We created an atmosphere of harmony, a good temperature contrast and a WOW effect, so that the walls of the space do the work of a marketing department. There is nothing surplus here: every centimetre is considered, every square metre ergonomic and earning.
The Project
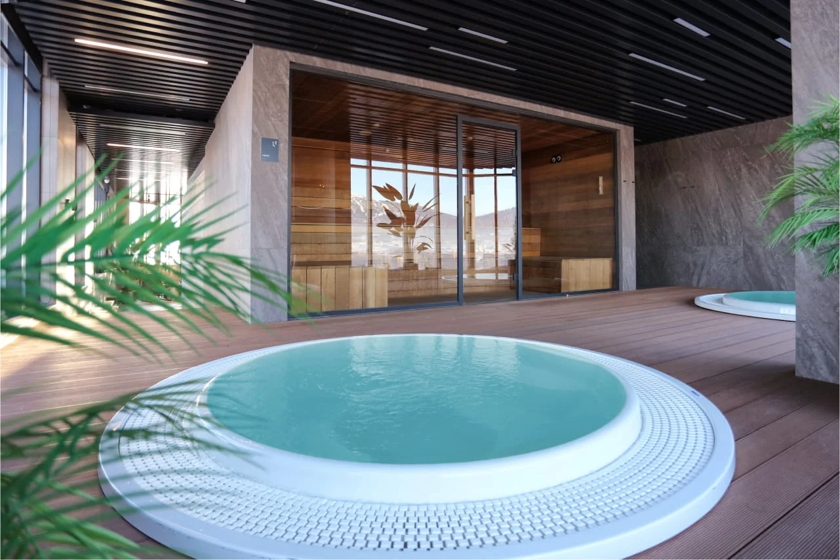
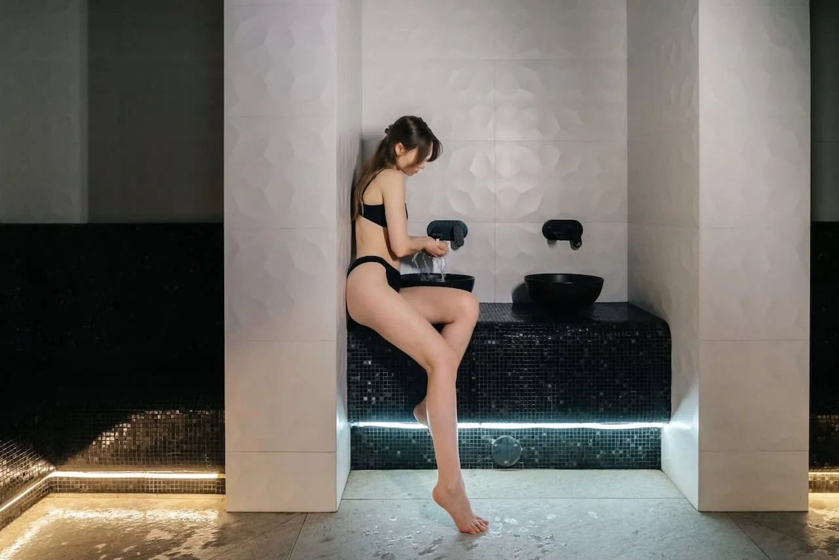
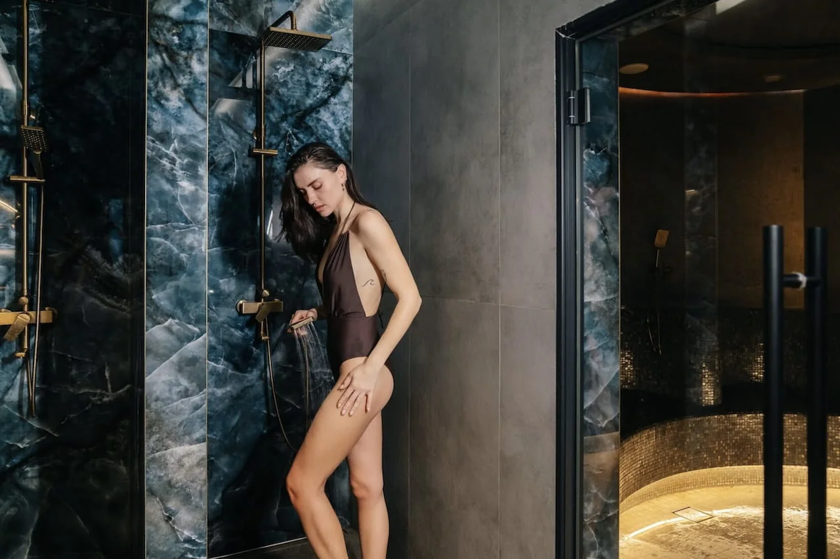
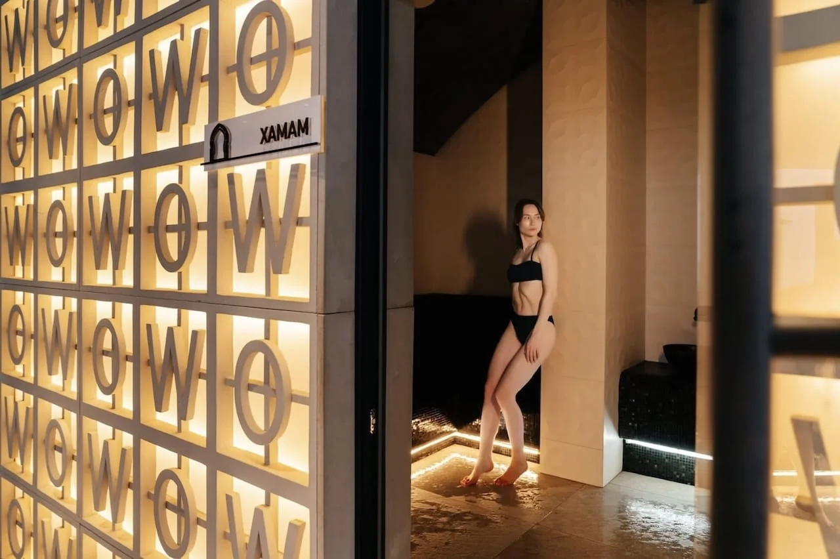
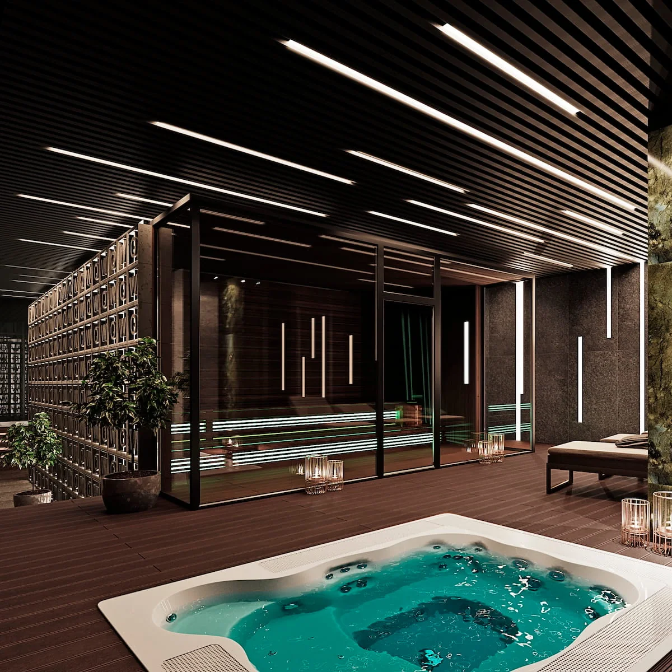
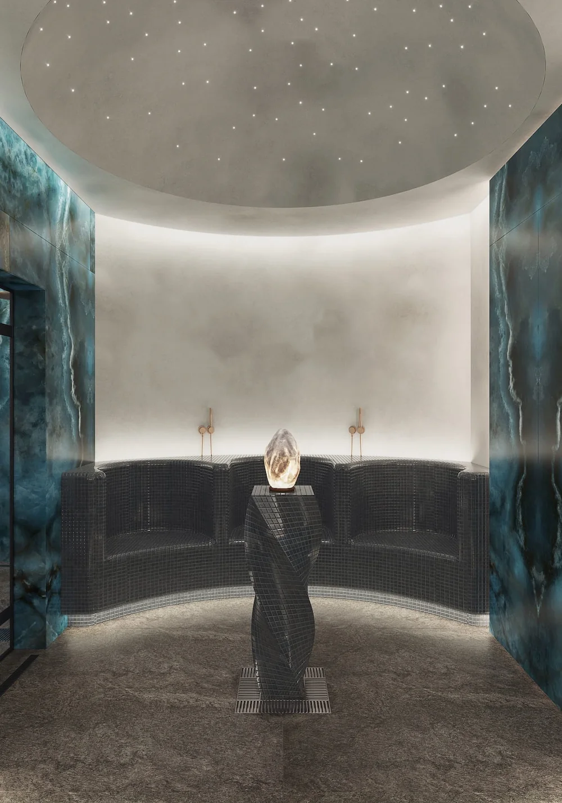
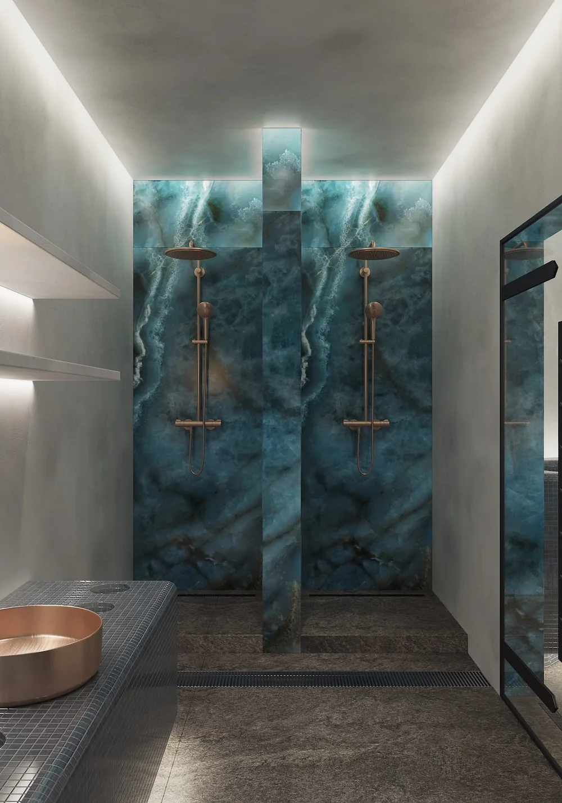
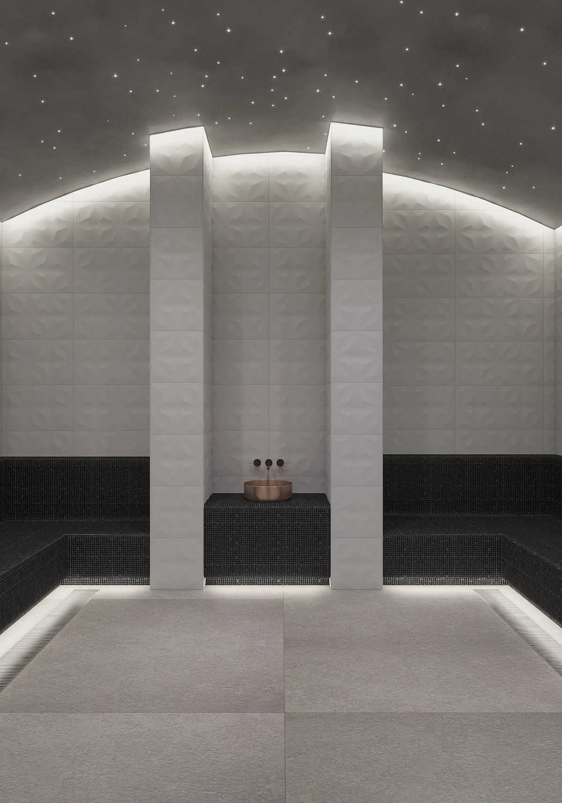
Careful planning made it possible to fit a small but complete spa: a generous entrance group, two massage rooms, changing rooms, and an aquathermal zone with a hammam, a Rasul chamber and a panoramic cedar sauna. On the podium beside the Finnish sauna sit two hydro-massage baths with a view of the mountains.
The spa is open both to apartment owners — who can come up in the lift in their robes — and to outside visitors. Guest and staff circulation are separated, which keeps things convenient and private for everyone.
Materials & Decor
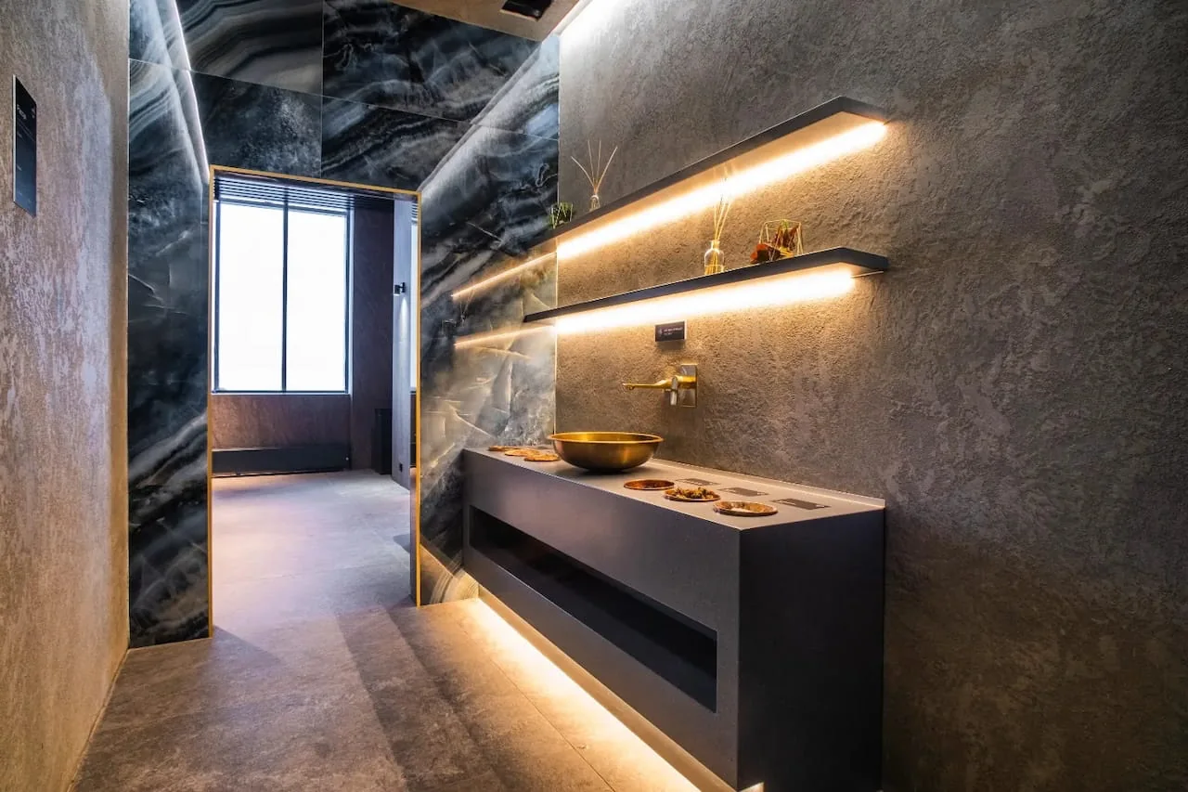
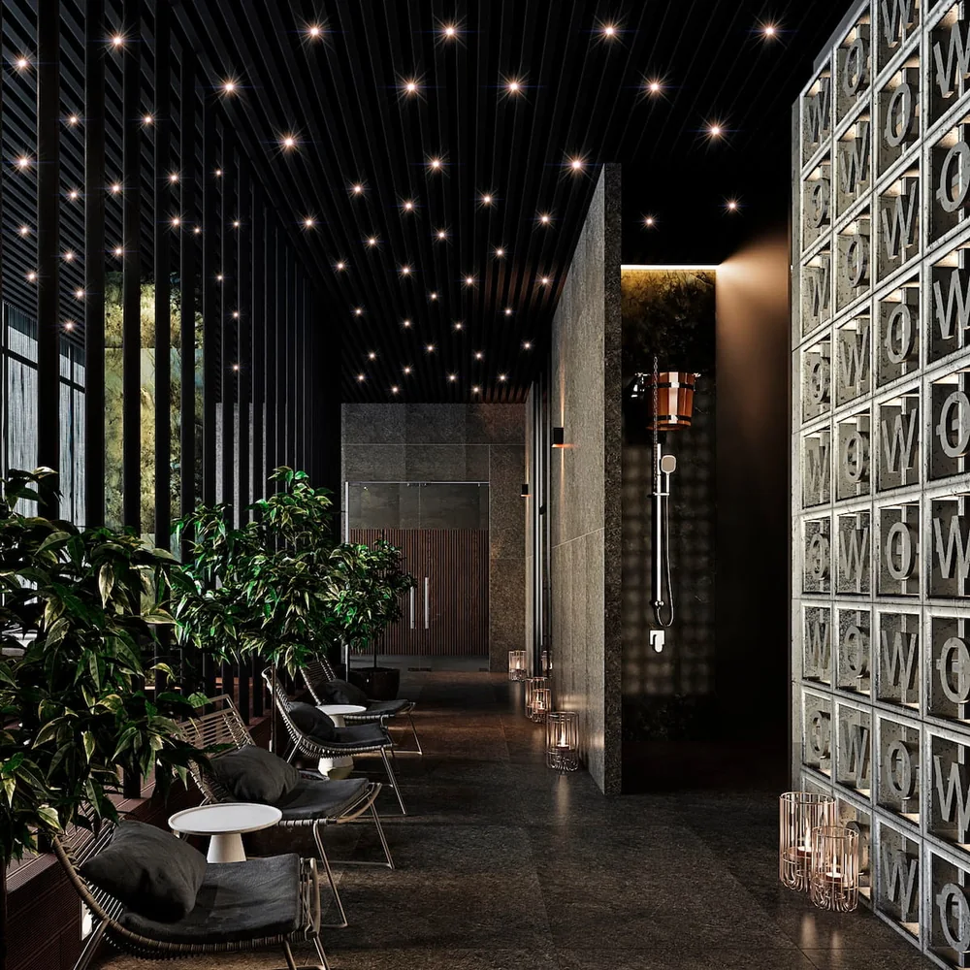
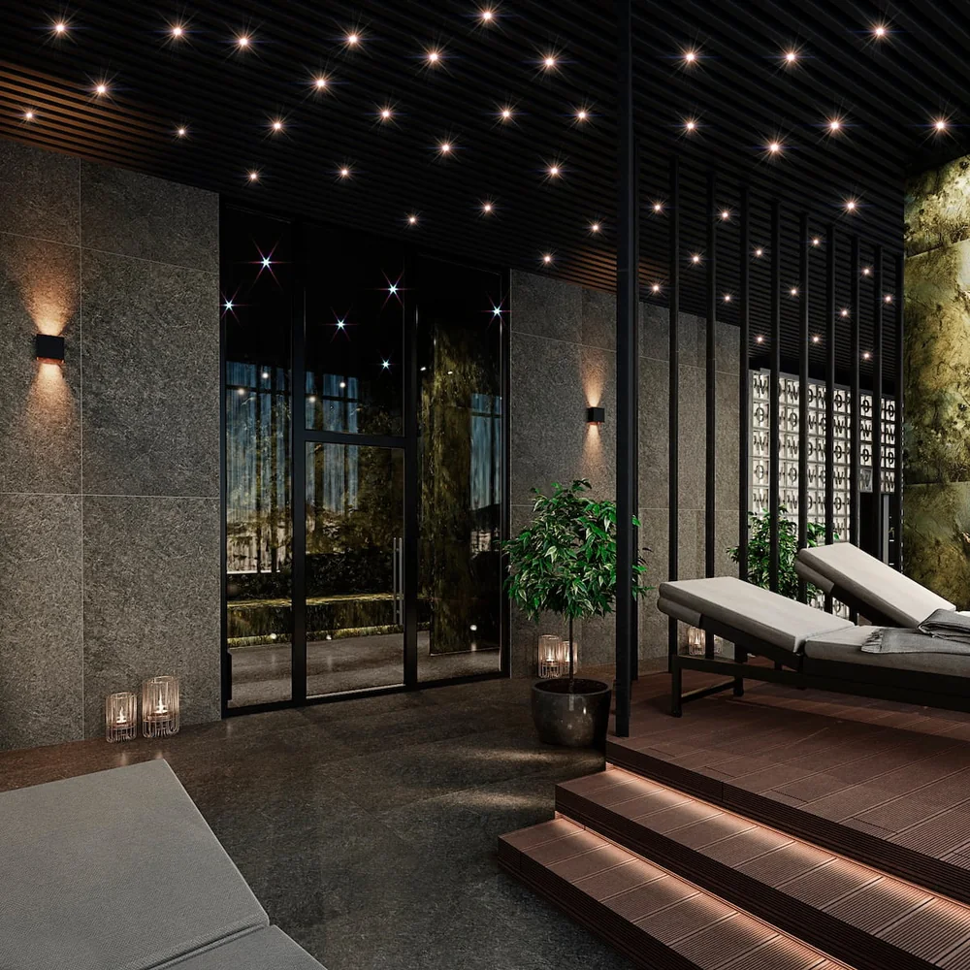
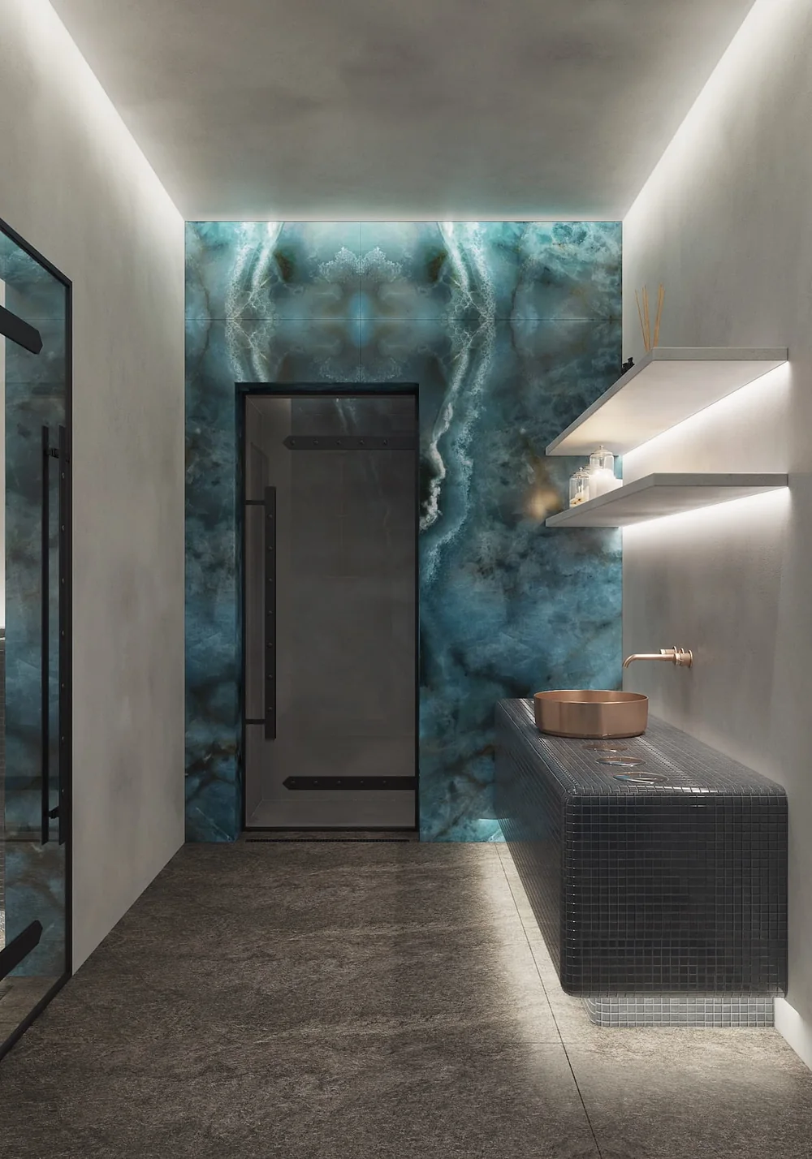
The interior works in natural tones and materials that sit in harmony with the surrounding landscape. The floor is Brave Earth porcelain stoneware, the columns are clad in Brazil Green, and the Rasul walls are finished in a blue onyx series. Even the names of the materials underline the connection to nature.
The warm range of Canadian cedar used in the sauna adds comfort, and the ceiling uses slatted metal battens that read like natural timber despite being man-made.
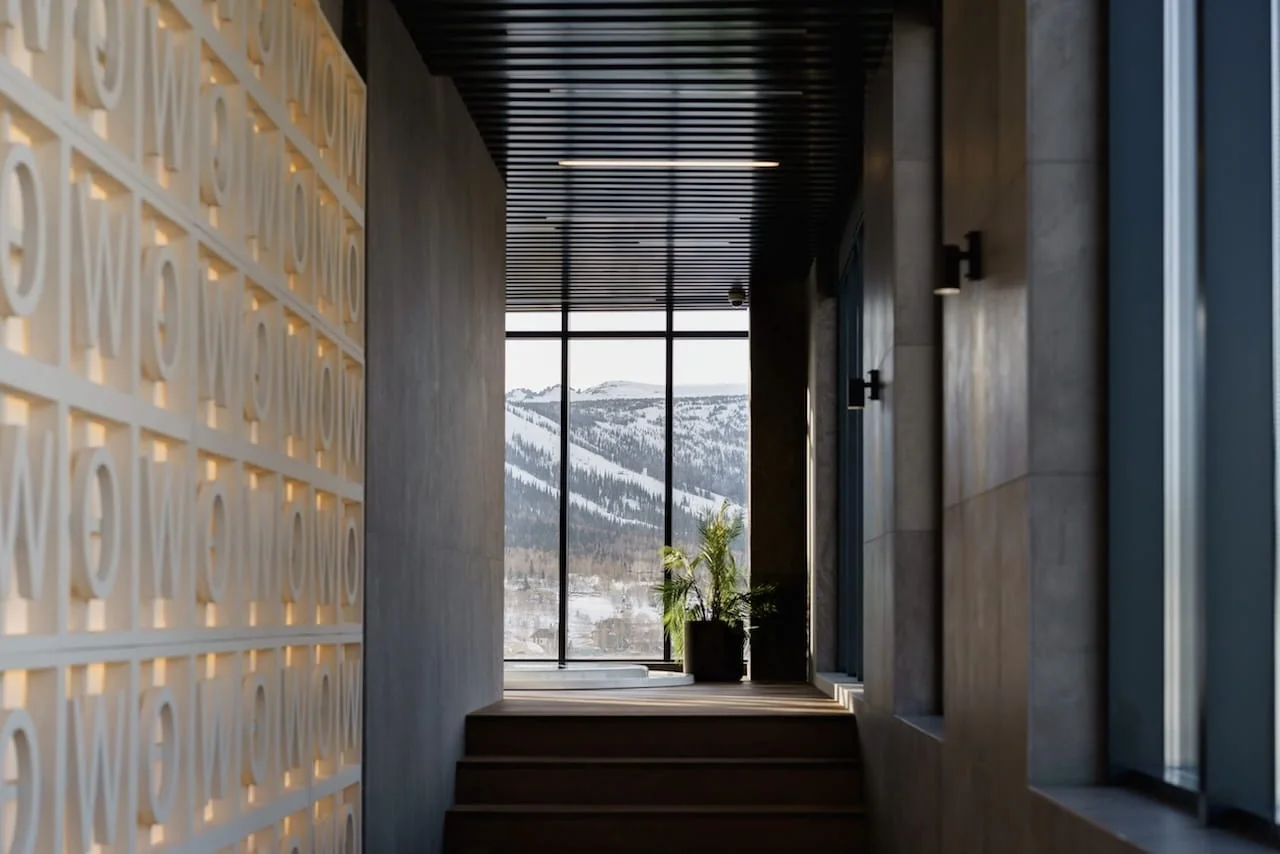
The concrete WOW wall in the aquathermal zone and the massage rooms draws particular attention — guests photograph themselves in front of it constantly. It is a neat piece of marketing built into the interior: the wall carries the spa’s name, WOW.SPA, matching the WOW.Aparts brand, and it makes the space memorable.
Delivery
One of the key stages of our work is preparing a preliminary cost estimate for delivering the project, which makes it possible to find items to optimise the budget while still at the earliest stage. The estimate is set out in a clear table where the client can see every anticipated cost. Our team draws up the schedule of works, payments and procurement, and answers clients’ questions in full.
This integrated approach lets us keep control of the process and respond quickly to changes in the market, without any loss to the appearance or the function of the project.
Like this project?
Leave us your details and our team will come back to you to talk through your own spa or wellness project.
Every project is different, so we work to flexible terms and price each one individually. Tell us what you have in mind and we’ll propose an approach that fits your brief and your budget.
About the Architect
Irina FilippovaChief ArchitectIrina Filippova leads all interior design and architectural consultancy for I Feel Spa International, and was the project architect on WOW SPA. She founded the group’s design bureau and is the creator of award-winning spa interior concepts across Russia, the CIS and the Middle East.
Her work runs from the first concept sketch through to the finished interior — wellness spaces, hotel spas, medical spa centres and full resort renovations — with a particular interest in design that follows the logic of the guest journey and the character of the landscape around it.