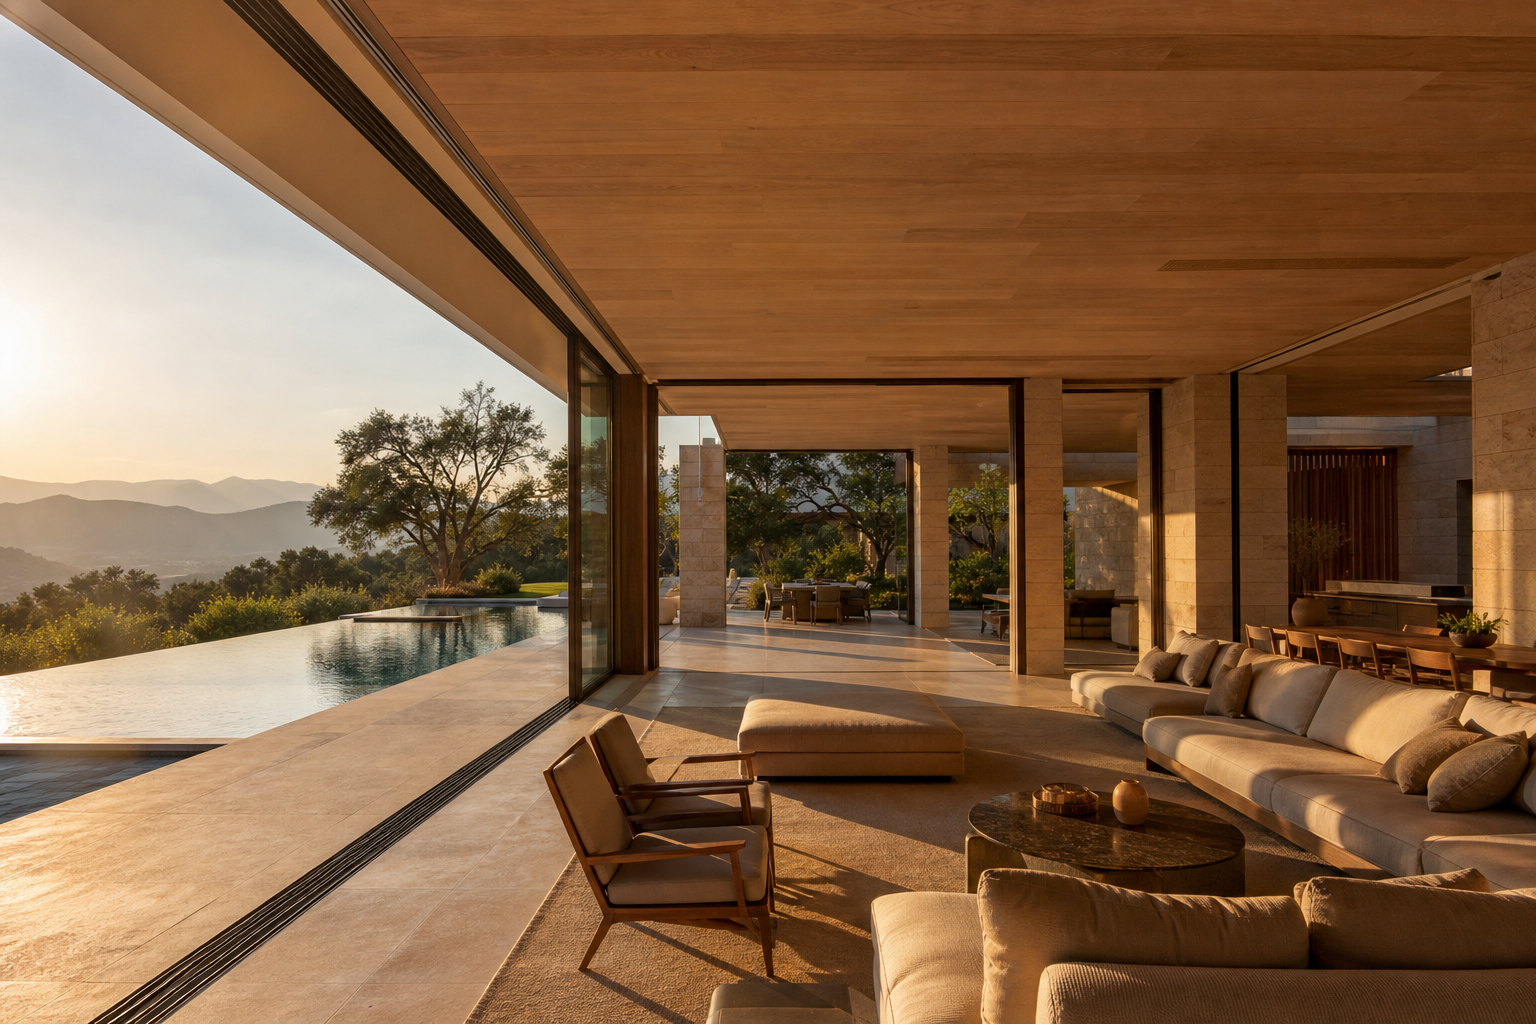
Most people think about health in terms of doctors, supplements and gyms. Yet there is something that acts on your body 24 hours a day, 365 days a year — and it is almost completely ignored. Architecture. The environment you live in.
Longevity architecture is not a buzzword. It is a systemic approach to designing space in which every element of the home works for your health, longevity, recovery and mental wellbeing. The home as a living organism that supports yours.
The numbers that change how you look at real estate
The wellness real estate market grew from $225 billion in 2019 to $584 billion in 2024 — 19.5% annual growth, against 5.5% for conventional construction. The Global Wellness Institute forecasts the market will reach $1.8 trillion by 2030. This is not a passing trend — it is a structural shift in what “good housing” means.
Research by the MIT Real Estate Innovation Lab found that healthy buildings lease at 4.4–7.7% more per square metre than comparable conventional buildings. According to GWI data, wellness residences in the upper price segment command 10–25% more. In Dubai, that figure reaches as high as 30%.
What actually makes a home a “longevity home”
In our practice we distinguish seven layers of longevity design that work synergistically:
- 1. Orientation and the energetics of spacePositioning a home relative to the cardinal directions is not esoterica — it is biology. Morning sun on the eastern side of the bedroom synchronises the circadian rhythm by suppressing melatonin and triggering cortisol release at the right time. A kitchen to the south-east, a rest zone to the south-west — these are Vastu Shastra principles that, on close inspection, coincide with what modern chronobiology calls “light hygiene.”
- 2. Biophilic designA study covering 7,600 office workers across 16 countries (Human Spaces, 2015) found that natural elements in a space raise reported wellbeing by 15%, productivity by 6% and creativity by 15%. Plants, living water, natural materials, a view of nature — this is not decoration. It is medicine.
- 3. Recovery zones inside the homeAn infrared sauna, a flotation pool, photobiomodulation, an EMS recovery area — all of this can and should be integrated into the architecture of a villa or private home. Not as a stand-alone “gym,” but as a functional wing where every therapy is built into a daily ritual.
- 4. NeuroarchitectureCeiling height, room geometry, acoustics and materials directly influence how the brain works. High ceilings activate abstract, creative thinking — the “Cathedral Effect” (Vartanian et al., 2015). Curved lines and organic forms are read by the brain as safe, lowering background anxiety.
- 5. Air qualityHarvard’s COGfx study (Allen et al., 2016) demonstrated that cognitive performance in a well-ventilated “green” building is 101% higher than in a conventional office. Every additional 500 ppm of CO₂ slows reaction time and reduces performance. The same holds true at home.
- 6. Medical knowledge written into the architectural briefNeuroendocrinology, immunology, chronobiology — these sciences give concrete answers to the question “how should a home be designed so the body recovers in it rather than wears out?” We work at the intersection of these disciplines.
- 7. The physics of spaceElectromagnetic background, acoustics, thermal zones, form — physics that acts on your body constantly. A correctly designed home minimises chronic stress at the cellular level.
A home is not a box. It is a protocol
We design homes in which every room solves a specific biological task. The bedroom — maximum recovery of the nervous system. The study — peak cognitive function. The wellness zone — deep physical restoration. The living room — social regeneration.
This is what we call longevity architecture: architecture that works together with your biology, not against it.
I Feel Spa International brings together architects, interior designers and longevity specialists designing new-generation residential and wellness spaces. From our Dubai headquarters we serve clients across the UAE, Qatar, Saudi Arabia, Greece, Spain, Thailand, Bali, Mauritius, the Seychelles and other premium markets.