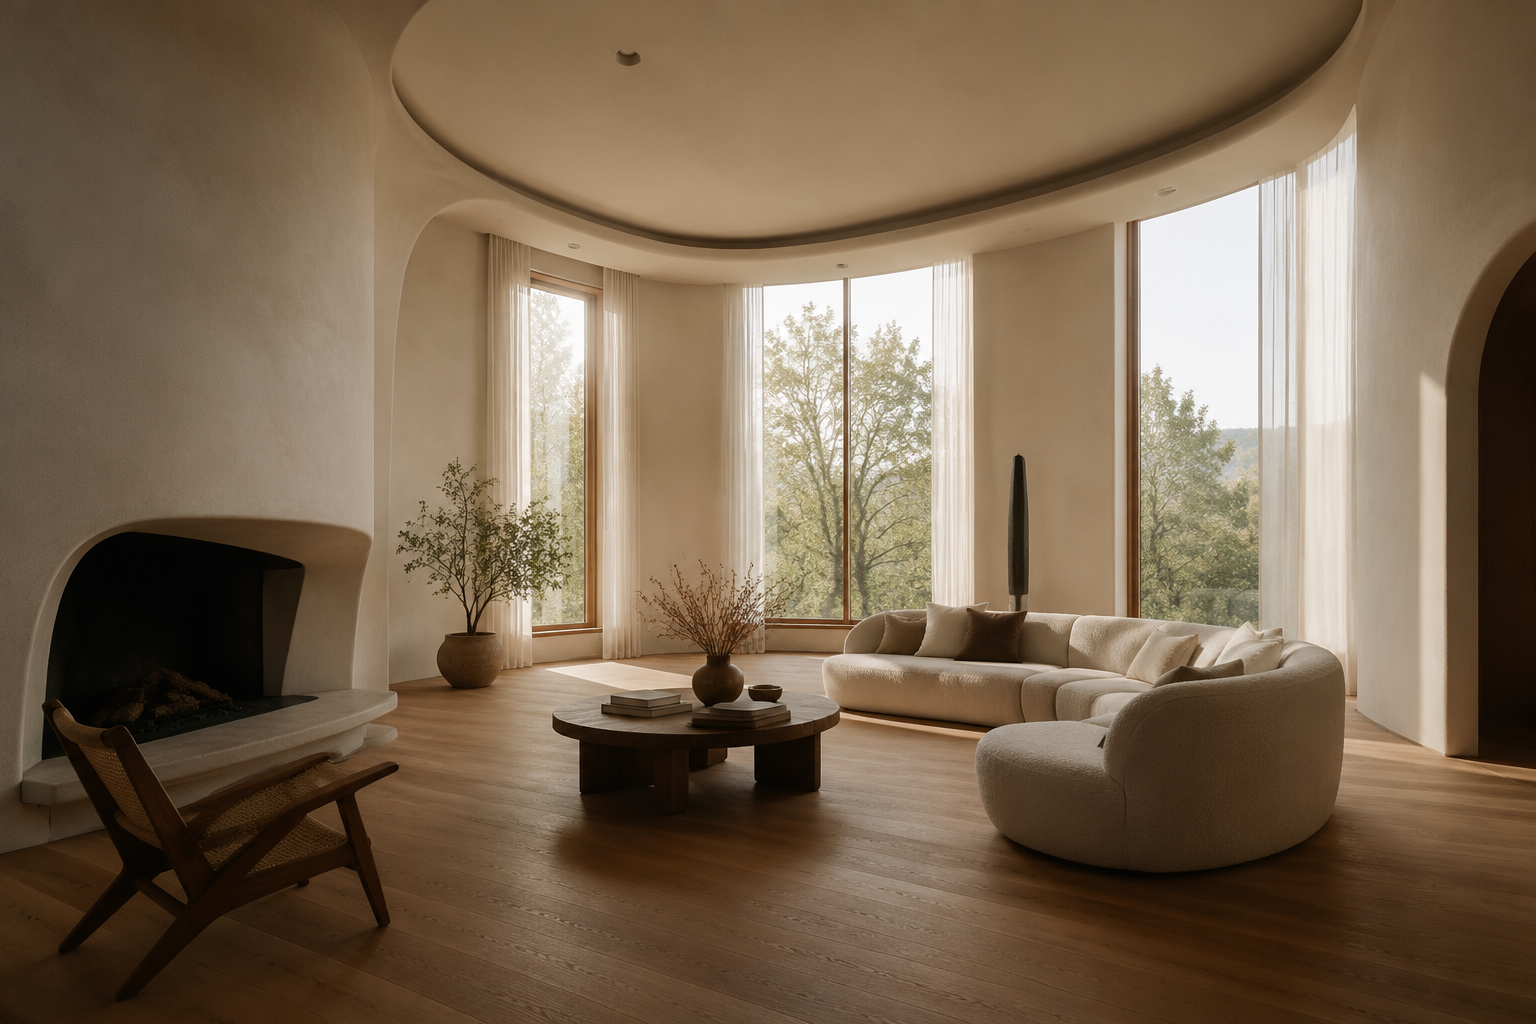
When you enter a space with high ceilings and large windows, something inside you opens up. When you walk down a dark, low corridor — it contracts. That is not imagination. It is neurobiology. Your brain constantly reads the architecture around you and responds to it physiologically.
Neuroarchitecture is the science of how the physical parameters of space influence neural processes: from decision-making to anxiety levels, from productivity to sleep quality. The Academy of Neuroscience for Architecture (ANFA) formalised the discipline in the early 2000s, and a substantial body of data has accumulated since.
The Cathedral Effect: ceiling height and your intellect
A series of experiments published in the Journal of Consumer Research (Meyers-Levy & Zhu, 2007) established that high ceilings activate abstract thinking — the ability to see connections and process information systemically. Low ceilings, by contrast, intensify focus on detail and precision of execution.
An fMRI study by Vartanian et al. (2015) found that high-ceilinged rooms are perceived by the brain as more beautiful and activate the dorsal stream of visuospatial attention. People literally think differently depending on the ceiling above them.
The practical conclusion: a study where strategic decisions are born should have a ceiling of no less than 3.2–3.5 metres. A meditation or flotation zone needs full isolation and low visual stimulation. A child’s room — dynamic proportions that stimulate development.
Curved lines versus right angles
Another Vartanian study (2013) showed that curvilinear contours in architecture are perceived by the brain as more beautiful and safer. They activate the anterior cingulate cortex — an area associated with positive emotion. Right angles, by contrast, signal danger at an evolutionary level (sharp edges = threat).
In luxury residential design this means: where you want a person to relax — the living room, the spa zone, the bedroom — organic forms work better than geometric minimalism. Where focus is needed — the work zones — crisp geometry is appropriate.
The air you breathe
Harvard’s COGfx study (Allen, MacNaughton, Satish et al., 2016, Environmental Health Perspectives) is one of the most cited in the field of architecture and health. Its conclusion: participants’ cognitive scores were 61% higher in a “green” building and 101% higher in a building with enhanced ventilation, compared with a conventional office.
The specifics: every +500 ppm of CO₂ above the norm slows reaction time by 1.4–1.8% and reduces cognitive throughput by 2.1–2.4%. Every +10 µg/m³ of fine particulate matter (PM2.5) slows reaction by a further 0.8–0.9%.
If you think this is only an office problem — it is not. The average urban apartment runs at 800–1,200 ppm of CO₂ during sleep. That means you wake up cognitively slowed every single morning. Properly engineered home ventilation is not a luxury; it is a physiological necessity.
Light: the master regulator of biology
A study published in Scientific Reports (Nature, 2019) showed that artificial light at night suppresses melatonin production by roughly 40% within minutes. Melatonin is not just a sleep hormone. It is a powerful antioxidant, an immune regulator and one of the key factors in slowing the processes of ageing.
Circadian architecture answers this challenge systemically. In the morning — high-contrast blue-spectrum light through east-facing windows and dedicated lighting that synchronises the cortisol response. In the evening — warm amber light with the blue spectrum excluded. In the bedroom — total darkness, or automated blinds blocking 100% of external light.
Acoustics and the electromagnetic environment
Chronic noise stress is one of the least recognised factors in declining health. The WHO classifies it as a significant risk to the cardiovascular system. Architectural acoustics — material selection, room geometry, buffer zones — solves this problem at the system level.
The electromagnetic environment: sound design places routers and active devices outside sleep and recovery zones, and favours wired connections wherever electromagnetic cleanliness matters — flotation rooms, children’s bedrooms, master suites.
SPEC: the four axes of neuroarchitectural design
In our work we use the SPEC framework (Somatic, Psychological, Emotional, Cognitive) — four dimensions of a space’s influence on a person:
- S — SomaticBodily sensation: thermal comfort, air quality, acoustics.
- P — PsychologicalPrivacy, control over the space, a felt sense of safety.
- E — EmotionalAesthetics, connection with nature, social rituals.
- C — CognitiveConcentration, decision-making, creative thinking.
I Feel Spa International integrates neuroarchitecture principles into every project — from a villa in the UAE to a residence on Mauritius. Because beauty and health should never contradict each other.