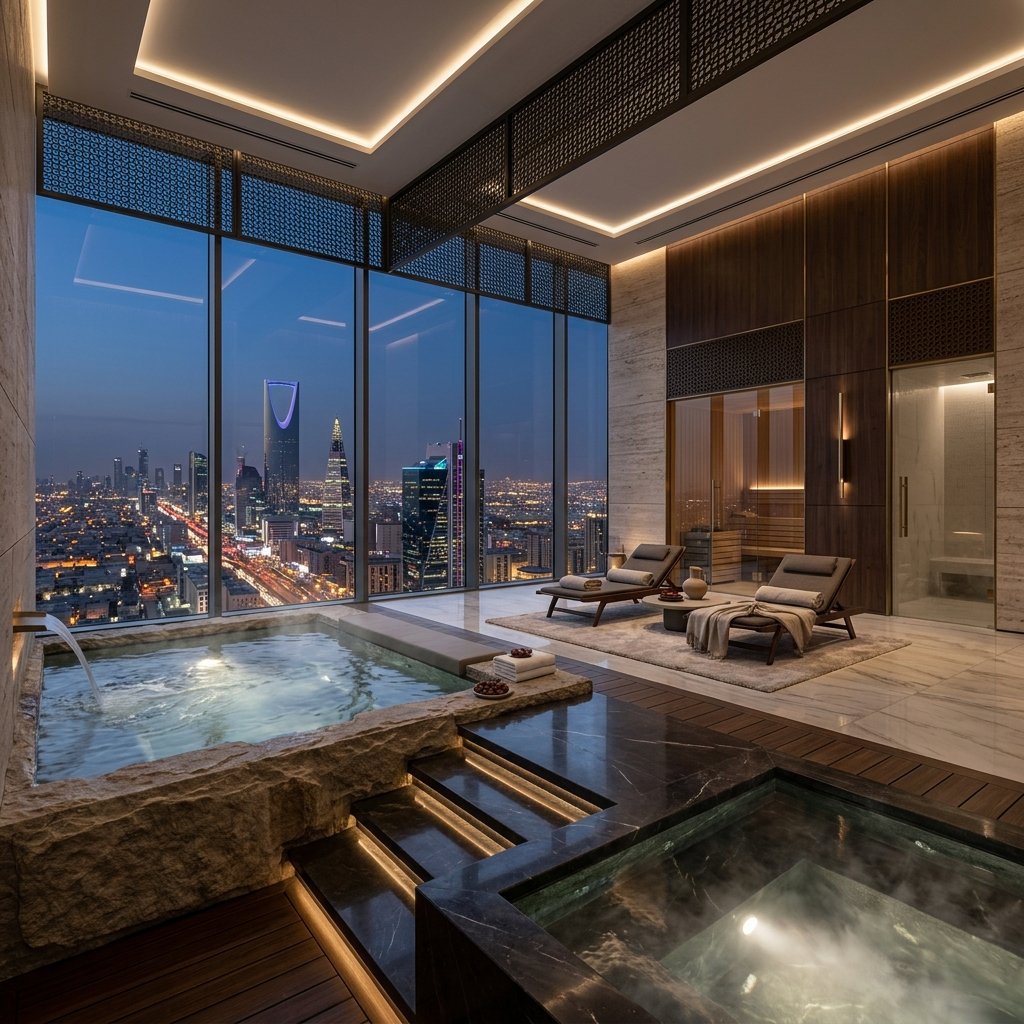
Private Wellness · UAE

Every other market in this section is partly a logistics problem. The UAE is not: freight, trades, engineers and parts are all here, and our own team is based in Dubai.
So the real constraints are different. In a tower it is what the lift takes and what the floor carries. Everywhere it is cooling, because equipment that sheds heat into a sealed room has no help from the outside air for most of the year.
And where a treatment menu crosses into clinical territory, that changes the room long before it changes the paperwork.
Every other page in this section is partly about getting equipment to a difficult place. The UAE is the opposite: freight, trades, engineers and parts are all here, and I Feel Spa International is based in Dubai.
So the constraints move elsewhere:
That combination makes the UAE the market where the most ambitious installations are genuinely achievable — and where the gap between a good specification and a careless one shows fastest.
Almost every UAE decision follows from which of these you have:
Room for plant, the option of outdoor cold contrast, and structure that usually takes a plumbed installation without argument.
The main questions are where the room sits relative to family and guest areas, and how the plant is kept out of earshot.
Lift dimensions, door widths and floor loading for a filled bath or plunge, plus what building management permits through common areas.
Noise and vibration transmit between units, so acoustic isolation moves from nicety to requirement.
Both are entirely workable. They are simply not the same brief, and a specification written for one fails in the other at the delivery stage rather than the design stage.
An Iyashi Dôme, a sauna, a chiller or a float tank’s plant all shed heat into the room that holds them, and for much of the year the outside air offers no help at all.
Settled on a drawing these cost very little. Discovered after handover, they are the most common reason a UAE wellness room is used less than it should be.
A private wellness room is not a regulated facility. A treatment menu that includes clinical procedures is, and the line matters because it changes the room before it changes the paperwork.
In the UAE, I Feel Spa International’s own Dubai team runs the project hands-on — procurement, installation, commissioning, staff training and annual servicing — working with villa contractors and certified installers. We do not operate the suite on a day-to-day basis. For hotel and resort spa projects rather than private residences, see spa development in the UAE.
Tell us which, and whether anything clinical is intended. Those two answers settle most of the specification.
Start Your ProjectNot logistics — freight, trades, engineers and parts are all available locally. The real constraints are access and cooling. In a tower, lift dimensions, door widths and floor loading for a filled bath or plunge decide what is possible, along with what building management permits through common areas. Everywhere, equipment that sheds heat into a sealed room needs cooling and air change designed in.
A villa usually has room for plant, the option of outdoor cold contrast, and structure that takes a plumbed installation without argument; the questions are where the room sits relative to family and guest areas and how to keep the plant out of earshot. An apartment is governed by access and consent — what fits in the lift, what the floor carries, what management allows, and acoustic isolation, because noise and vibration transmit between units.
A wellness room does not; a space offering clinical procedures does. The distinction matters early, because it changes finishes, waste, storage and ventilation before it changes any paperwork. Where a concept includes clinical treatment we support and guide owners through the relevant health-authority requirements, and the approvals themselves are issued by the authority to the owner.
Because the cold has to be manufactured. In a cooler climate outdoor air does some of the work; here a plunge needs active chilling, which is a plant item with its own power, space and servicing needs. Heaters and chillers are also the heavy electrical loads, so the actual distribution board capacity should be checked before specifying both.
 Irina Filippova
Chief Architect, I Feel Spa International
Leads interior design and architectural consultancy across I Feel Spa International’s global portfolio. Creator of award-winning spa interior concepts across Russia, the CIS and the Middle East.