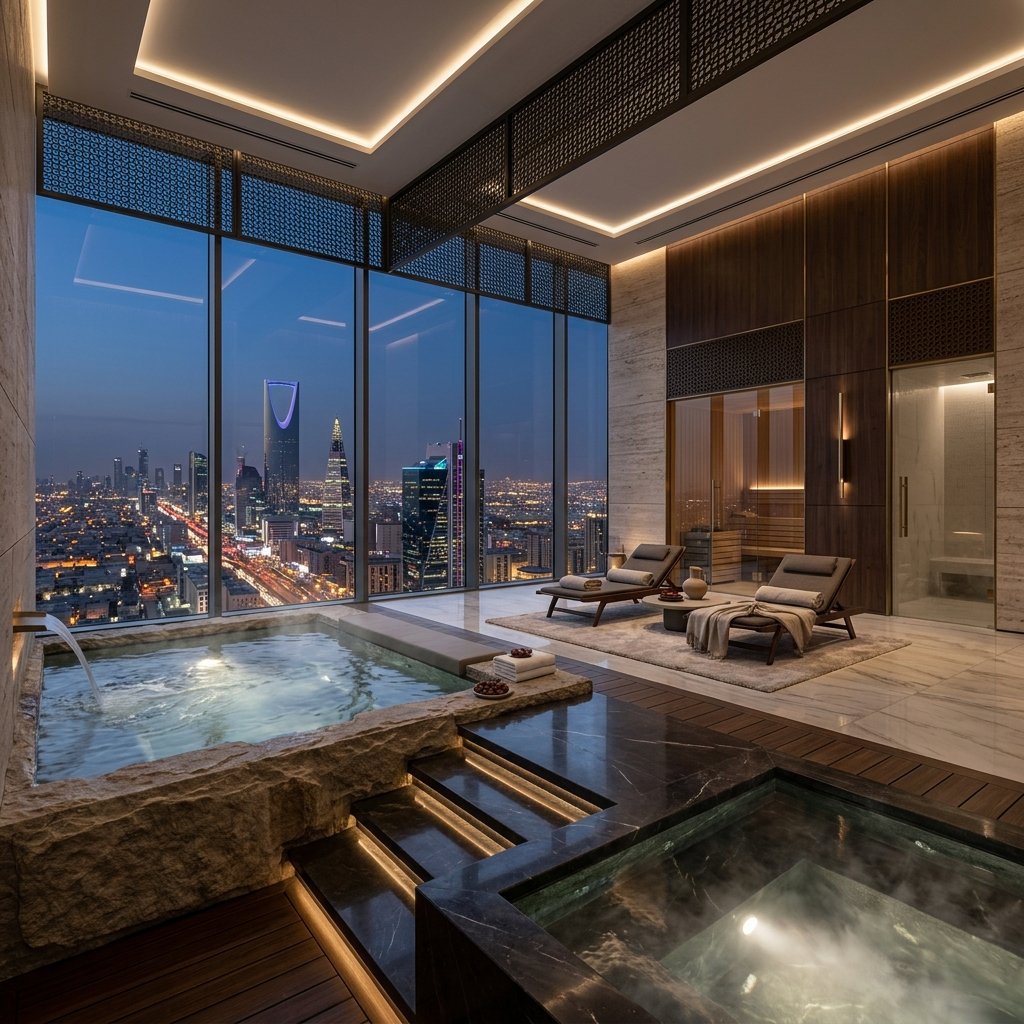
Private Wellness · Kuwait

Private wellness in Kuwait is family wellness. The households we work for use the space together — across generations, often in groups, and on a weekly rhythm rather than as an occasional treat.
That changes the brief more than any equipment choice does. A room sized and serviced for one person does not survive family use, and it is the single most common reason we are asked to rebuild one.
This page covers what family use changes, what the villa has to provide, and where the room belongs in the house. For the technologies themselves, see wellness technologies.
Most private wellness briefs we receive are written for one or two people. Kuwaiti briefs are frequently written for a household: parents, married children, their children, and a steady flow of visiting relatives. The room is used as a family space on a family schedule.
That single difference drives almost every decision that follows:
Our judgement, from briefs that arrived already specified: when a Kuwaiti household is given a room designed for one, it quietly stops being used within a year. The first question worth answering is how many people will be in it at once, and whether they will be there together.
A group room is not a bigger version of a single room. The things that change:
Benching for the whole group, floor falls that cope with several people showering in sequence, and a drainage layout designed for that peak rather than for one user.
Moisture load scales with the number of bodies. Air handling sized for a single-user room leaves a family room wet, and the moisture ends up in the joinery.
Where the room serves men and women at different times, a second entrance or a clear route from the family wing avoids the awkwardness that stops a room being used.
Hot water and power sized for simultaneous use. A heater that recovers slowly is the most common complaint we are called in about.
None of this is exotic engineering. It is ordinary design done against the right occupancy figure — and the occupancy figure is the thing most briefs never state.
Position decides use more reliably than specification does. In Kuwaiti villas the wellness room works best with a clear relationship to the family’s private side and a buffer from the guest majlis — guests should never pass through, and the family should not have to cross a formal reception area in a robe.
The practical requirements are unglamorous and worth settling on the plan:
A wellness room placed off a guest corridor is used for the first month and then becomes storage. We would rather lose floor area than lose the privacy of the route to it.
I Feel Spa International designs and specifies private wellness installations in Kuwait and advises on procurement and commissioning from its Dubai base; local logistics and installation partners carry out the work.
Discretion is part of the engagement rather than a promise bolted on: no branded vehicles at the property, no photography of your home published without written consent, and a named point of contact rather than a rotating team. An Arabic-speaking client liaison runs the project where that is preferred.
Local partners import, clear and commission the equipment with our guidance, with servicing agreed before purchase rather than after the first fault — which, for a household that uses the room daily, matters more than the badge on the equipment.
Send us the villa plan and tell us how many people will use it together. That answer shapes everything else.
Start Your ProjectThe client is usually a household rather than an individual. Kuwaiti briefs commonly cover parents, married children and visiting relatives using the space together, across a wide age range. That changes capacity, drainage, ventilation, hot water and circulation — and it usually shifts budget away from single-user machines and toward the wet zone and heat rooms a group can use at once.
There is no single figure, because it follows from how many people use it at the same time and whether men and women of the household use it separately. That is the first question we ask, and it is the one most briefs arrive without. Once it is answered, the benching, the cold contrast, the drainage and the air handling all size from it.
With a direct route from the family’s private side and a buffer from the guest majlis, so guests never pass through and the family never crosses a formal reception area in a robe. It needs changing and showering inside the suite, somewhere to cool down afterwards, and plant reachable for servicing without entering the private wing. A room placed off a guest corridor tends to stop being used.
No branded vehicles at the property, no photography of your home published without written consent, and a named point of contact rather than a rotating team. An Arabic-speaking adviser is available where that is preferred, and import, clearance and commissioning are carried out by local installation partners with our guidance.
 Irina Filippova
Chief Architect, I Feel Spa International
Leads interior design and architectural consultancy across I Feel Spa International’s global portfolio. Creator of award-winning spa interior concepts across Russia, the CIS and the Middle East.