Most Spas Are Designed Twice
Once on the architect’s plan, and again on site — when it turns out the treatment room has no three-phase supply, the hammam has nowhere to drain, and the flotation tank cannot go on the first floor. The second design always costs more than the first.
This page sets out what a spa actually demands of a building: the loads, services and clearances that have to be in the drawings before they are frozen. Where a regulator sets a figure, the regulator is named. Where the equipment sets it, the manufacturer is named. Everything else is marked as industry practice.
Before you use these numbers. They are design starting points, not a substitute for project-specific engineering. Regulatory minimums vary by emirate and by country, and the governing requirement is always the one set by the local authority for your facility type and licence class. Equipment loads, ceiling heights and structural capacity must be confirmed against the manufacturer specification for the equipment you actually select.
What the Regulations Require
In Dubai, spa and massage centres are regulated by Dubai Municipality under the Health & Safety Department’s Technical Guidelines for Spa and Massage Centers Compliance (DM-HSD-GU19-CSMC2, version 4, 27 May 2024). The guidelines grade each requirement Critical or Major.
- Minimum 6 m² per massage bed — and where beds share a room, a partition between beds is required (Major)
- Mechanical ventilation sized to the nature and area of the premises (Major)
- Shower and changing room provided and suitable (Major)
- Exhaust vented directly outdoors for air pollutants and heat-release devices (Critical)
- Ventilation to pump rooms and to any confined space within the premises (Critical)
- Drain lines covered flush with floor level — no change in surface profile or elevation (Critical)
- Colour-coding of water, steam, diesel and gas lines (Critical)
Six square metres is the floor, not the target. It is the area at which a massage bed becomes legal in Dubai. It is not the area at which a treatment becomes good. Our own planning standard is 25–35 m² per treatment room including en-suite, and the gap between 6 and 30 is the entire difference between a massage cubicle and a spa — the en-suite, storage, the therapist’s working space, acoustic separation, and room for the guest to undress without touching a wall.
Room Sizes That Actually Work
Regulatory minimum, manufacturer requirement and commercial standard are three different numbers, and they rarely agree. All three matter.
| Standard | Area | Source |
|---|---|---|
| Legal minimum per massage bed, Dubai | 6 m² | Dubai Municipality |
| Minimum for an Iyashi Dôme installation | 7 m² | Manufacturer |
| Recommended for an Iyashi Dôme | 10–12 m² | Manufacturer |
| Workable treatment room, city hotel | 14–16 m² | Industry practice |
| Our planning standard, incl. en-suite | 25–35 m² | I Feel Spa International |
| Resort treatment room | 37–46 m² | Industry practice |
Clearance around a treatment table should be 76–91 cm on all sides for the therapist to work and the guest to move. A room that hits its area target but fails its clearances is still the wrong room. The areas themselves are set in spa space planning.
Power, Water and Drainage
This is where the surprises live. A treatment room with a massage table needs a socket. A treatment room with hydrotherapy needs an electrical submain. Two examples from equipment we install, at opposite ends of the range:
Iyashi Dôme — the low-friction end
| ID FIRST | ID RENAISENS | ID OTEIRE | |
|---|---|---|---|
| Footprint | 225 × 90 cm | 225 × 90 cm | 225/258 × 90 cm |
| Net weight | 155 kg | 180 kg | 260 kg |
| Supply | 240 V | 240 V | — |
| Consumption | 940 W/h | 940 W/h + 1,210 W motors | — |
A standard electric socket is sufficient and no plumbing is required, which makes this the easiest wellness technology to retrofit into an existing room. See the full range on wellness technologies.
Trautwein hydrotherapy — the heavy end
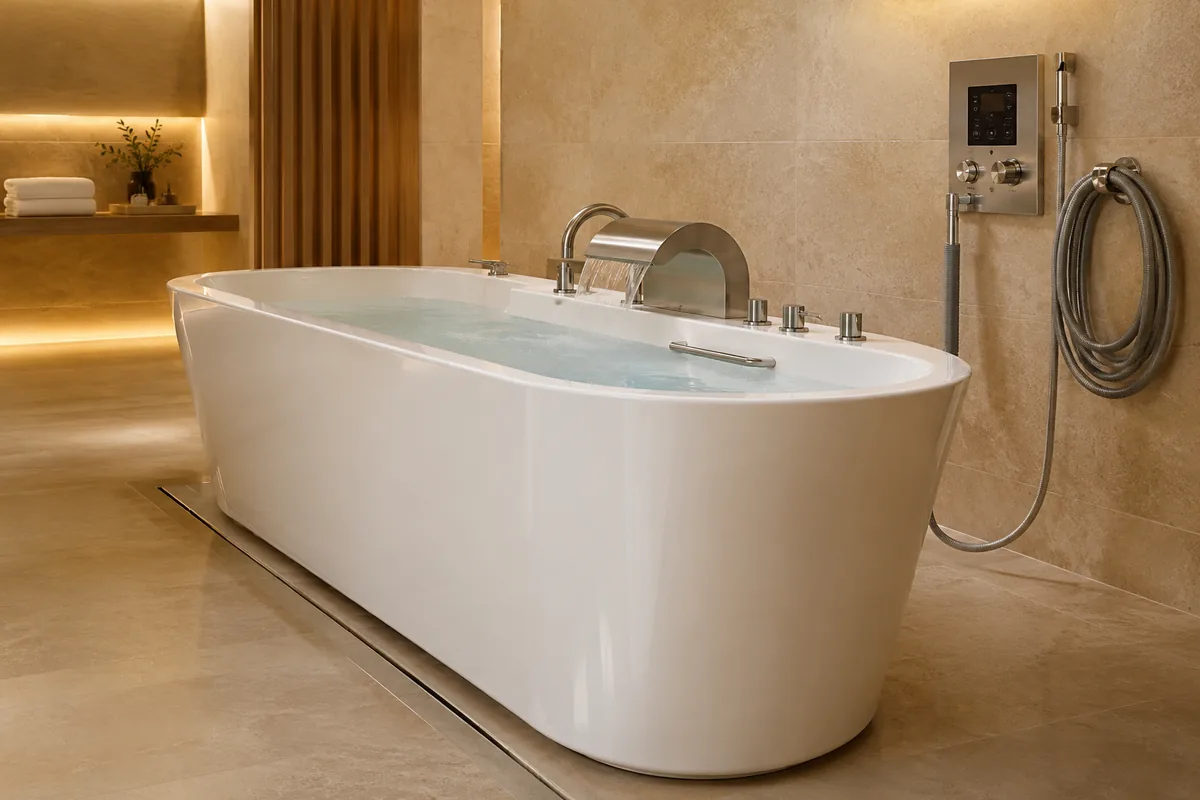
- Medical tub M 1840 AC: 1,840 × 850 × 680 mm · 250 litres · depth 490 mm
- Medical tub M 2130 AC: 2,130 × 830 × 680 mm · 220 litres · depth 490 mm
- Water supply: 1″ concealed, or ½″ surface-mounted
- Circulating pump: 250 l/min with dry-run protection and integrated air injection
- Underwater exercise tub: 1,100 litres
- Electrical connection: 400 V three-phase, 18 kW, 6.8 A (CEE 16 A) — or 230 V, 18 kW, 14.5 A
- Patient lifting system: to 150 kg
Eighteen kilowatts, three-phase. That is not a socket. It is a distribution decision, and it has to be made before the electrical layout is issued — not when the tub arrives on site. Trautwein also note that 230 V stirrers run louder than 400 V three-phase motors, which in a spa is not a footnote.
The drainage rule people miss
Dubai Municipality requires drain lines to be covered flush with the floor, with no difference in surface profile or elevation. In practice this governs the floor build-up in every wet area and has to be coordinated with the finishes package early. Retro-fitting a compliant gully into a completed screed means lifting the floor.
Ventilation and Air Changes
Spas generate heat, moisture and airborne product. Under-ventilated wet areas fail quickly, visibly and expensively.
- Indoor spa area: minimum 5 air changes per hour (Nevada Administrative Code 444.472)
- Pool spaces: 4–6 air changes per hour (ASHRAE Handbook — HVAC Applications)
- Massage room in a health club: 20 cfm/person + 0.06 cfm/ft² (ASHRAE)
- Examination / treatment room: minimum 4 air changes per hour
Dubai Municipality adds requirements easy to miss at design stage: exhaust from heat-release devices must vent directly to outdoors, and pump rooms and confined spaces need their own ventilation. A plant room tucked behind the hammam without its own extract is a Critical non-compliance.
Heat Experience Requirements
Thermal rooms are the most technically demanding spaces in a spa, and the most commonly under-specified. These figures are industry practice and must be confirmed against the specification of the system selected. The sequencing of these spaces is covered in aquathermal journey design.
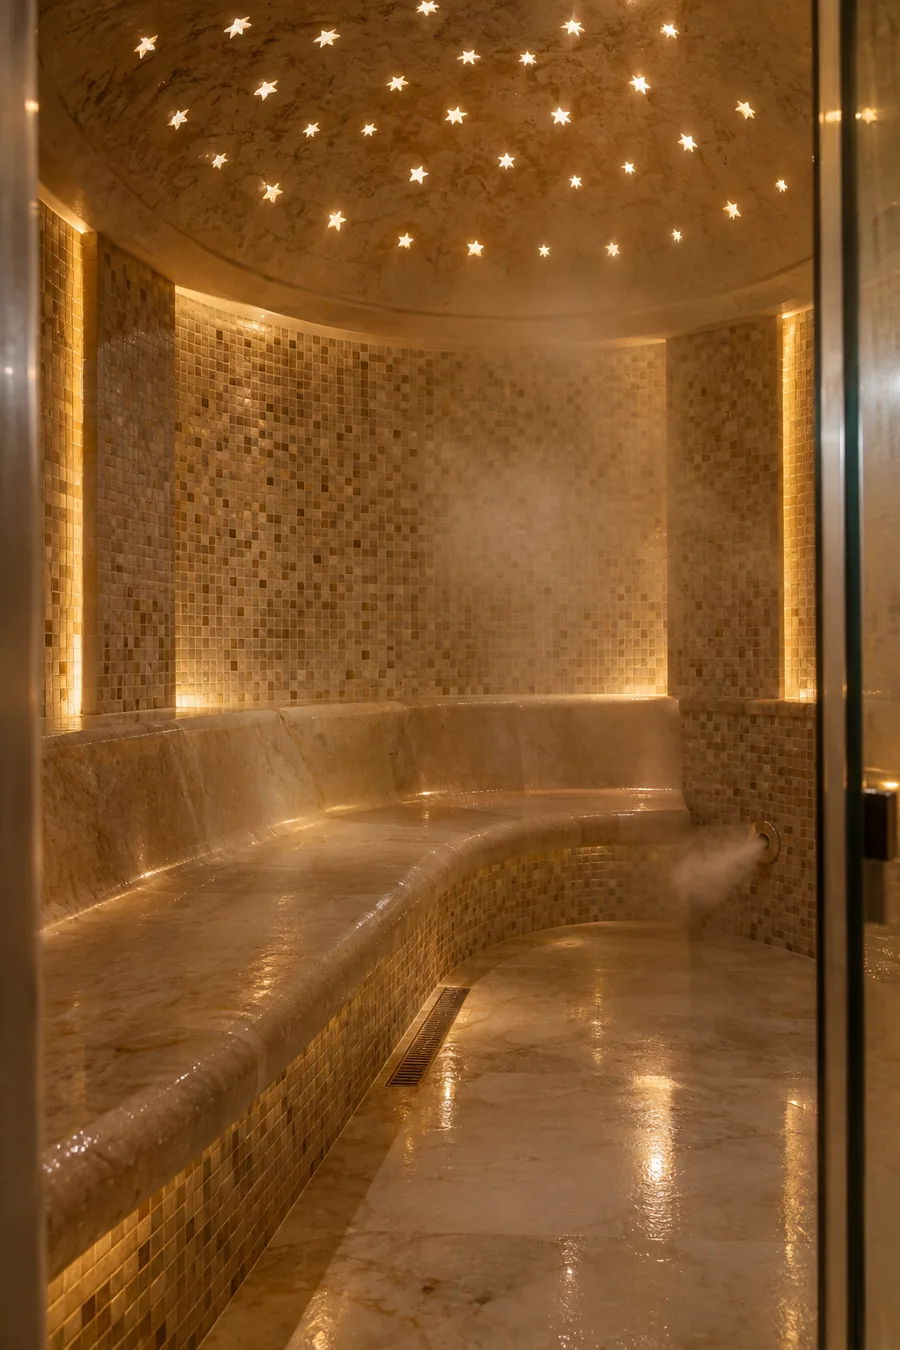
- Hammam: never above 48 °C, humidity to 100%; a working hammam sits above 40 °C
- Steam room: 40–50 °C at 100% humidity
- Steam generator: in an adjacent room, not the chamber, with steam injected at low level
- Extract: positioned just outside the door — refreshes the air without stripping humidity
- Sauna ceiling: 2,100 mm common; 2,500–2,750 mm preferred by Finnish builders
- Sauna benches: upper bench 1,050–1,200 mm from floor, 110–120 cm clearance to ceiling, ~60 cm width per person
- Heater sizing: by room volume, not floor area — e.g. 18 kW for 18–30 m³, 21 kW for 24–36 m³
Because heater output follows volume, a sauna with a raised ceiling needs a bigger heater — which may in turn change the electrical supply.
Structural Loads
Water is heavy, and salt water is heavier.
- Flotation tank, filled: 680–1,360 kg — 800–1,000 lb of Epsom salt alone
- Floor capacity required: approximately 490–730 kg/m²
- Typical residential floor: only 195–245 kg/m²
- Trautwein butterfly tub: 1,100 litres of water alone
- Iyashi Dôme OTEIRE: 260 kg
Slab-on-grade is the low-risk position for flotation and hydrotherapy. Any upper-floor installation needs structural engineering sign-off before the layout is agreed, not after. This is the single most common reason a spa gets moved during design — and moving the wet zone moves the drainage, which moves everything.
Where Projects Go Wrong
- Services sized for the plan, not the equipment. Areas were agreed, equipment selected later, and the three-phase requirement appeared after the electrical design was issued
- The wet zone moved. A flotation or hydrotherapy room was relocated for layout reasons without re-checking floor loading and drainage — both had to be re-engineered
- The plant room has no ventilation of its own. It reads as a cupboard on the plan and as a Critical non-compliance on inspection
- The room meets its area and fails its clearances. 25 m² arranged badly works worse than 18 m² arranged well
All four are decided in the first third of the programme, and all four are cheap to avoid at that point. The cost consequences are modelled in the spa investment budget.